Electrical design sized for the building you will have in ten years.
Electrical infrastructure is the hardest system in a building to enlarge after handover. Substation allocation, main switchboard capacity, riser size and spare way provision are effectively permanent decisions taken very early, on incomplete information. We size for the demonstrable demand, document the headroom we have provided, and state what it will and will not accommodate — so the developer can make the call rather than discover it.
Scope, by project stage.
Stated by stage so you can see exactly what is included at the point you are engaging us — and what is not.
Concept and feasibility
- Maximum demand assessment
- Supply authority capacity enquiry and connection strategy
- Substation and main switchboard spatial allocation
- Riser and distribution strategy
Development Application
- Electrical services statement
- Substation siting and access
- Preliminary lighting and external lighting strategy
- Coordination with the network operator
Construction Certificate
- Single line diagrams and switchboard schedules
- Power, lighting, communications and security containment design
- Lighting design with compliance calculations
- NCC Section J lighting and power compliance
- Specification and cable schedules
Construction phase
- Contractor submission and shop drawing review
- Coordination of network connection milestones
- Site inspection and progressive review
- Testing witness and design certification
Three positions we hold on electrical.
These are the decisions that determine whether the package works. They are made early, and they are the ones we will argue about.
Capacity is a commercial decision, so we make it visible
Every design carries a stated maximum demand, a stated installed capacity and a stated spare allowance. The client sees the headroom they are paying for and what future load it covers. Undocumented spare capacity is either wasted money or a future problem, and nobody can tell which.
The network connection is programme, not paperwork
Supply authority approvals routinely sit on the critical path and are routinely started late. We open the capacity enquiry during concept and track the connection milestones alongside the construction programme rather than after it.
Switchrooms are designed to be worked in
Escape distances, board access, ventilation and cable entry are resolved with the architect before the room is drawn at its minimum. A switchroom that fails clearance requirements at shop drawing stage is a structural problem by then.
Sectors and framework.
Compliance is the floor. Constructability, maintainability and long-term value carry equal weight.
Sectors
Design framework
- AS/NZS 3000
- AS/NZS 3008
- AS/NZS 3013
- AS/NZS 1680 lighting series
- NCC Volume One Section J
- Relevant network operator standards
Recent projects.
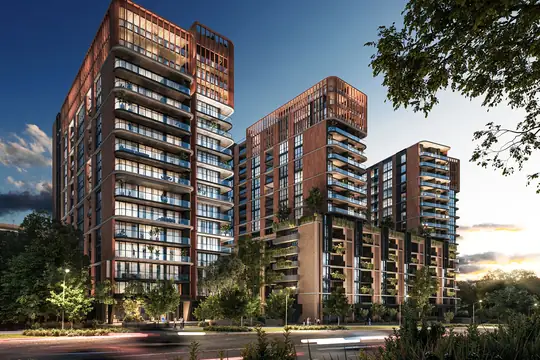
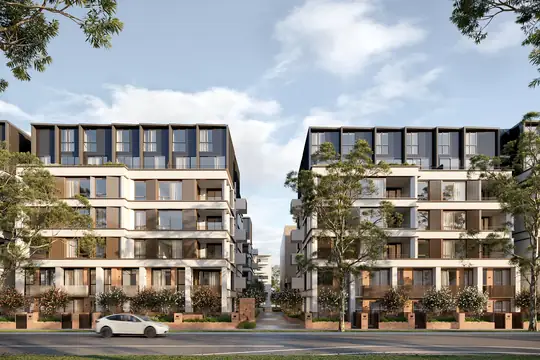
Residential, education, student accommodation, hospitality, alpine and industrial projects delivered across Australia.
All projects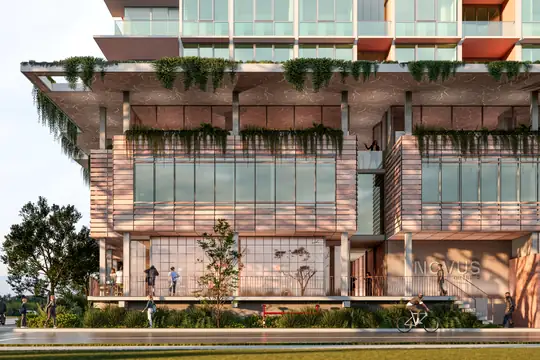
Electrical Engineering.
Marked up as FAQPage structured data — the correct structure for AI answer engines as well as for search.
Yes. Lumex holds ASP Level 3 electrical design capability, which means the network connection design and the in-building electrical design are produced by the same team rather than split across two consultants with a coordination gap between them.
As a load and diversity question first, not a product question. We assess the maximum demand implication of the required provision, the switchboard and riser capacity it consumes, and the load management strategy that avoids paying for capacity that will not be used.
Yes. Independent design review is a common engagement, particularly for developers taking on a design produced under a previous consultant or novated from another party.
Lighting layouts, calculations demonstrating compliance with the relevant AS/NZS 1680 requirements, control zoning, and Section J lighting power density documentation.
Usually engaged alongside this.
ASP Level 3 Electrical
Accredited design of network connections, substations and high-voltage infrastructure.
BIM & Digital Engineering
Federated models, clash resolution and coordinated documentation that resolve conflict in design rather than on site.
Ecologically Sustainable Design (ESD)
Energy modelling, Green Star, NABERS and BASIX pathways that meet targets without inflating capital cost.
Have a project that needs electrical?
Tell us the scope, the stage and the deadline. We will come back with a clear fee proposal.