Mechanical engineering that fits the building it was designed for.
Mechanical services consume more plant space, more riser area and more ceiling depth than any other discipline. Most of that consumption is decided in the first three weeks of design — before anyone has drawn a duct. We design mechanical systems from the spatial constraint backwards, so the plant that gets specified is the plant that fits, and the ceiling void the architect drew is the ceiling void that gets built.
Scope, by project stage.
Stated by stage so you can see exactly what is included at the point you are engaging us — and what is not.
Concept and feasibility
- Load estimation and plant sizing
- Plant room and riser spatial allocation
- System selection options with capital and operating comparison
- Early advice on ceiling void and floor-to-floor implications
Development Application
- Mechanical services statement
- Plant location and acoustic screening strategy
- Ventilation strategy for compliance pathway
- Coordination with the acoustic and planning consultants
Construction Certificate
- Fully documented HVAC and ventilation design
- Plant schedules, duct and pipe sizing, control schematics
- Specification and performance criteria
- NCC Section J mechanical compliance documentation
Construction phase
- Shop drawing and technical submission review
- RFI response inside the agreed standard
- Site inspection and progressive review
- Commissioning witness and design certification
Three positions we hold on mechanical.
These are the decisions that determine whether the package works. They are made early, and they are the ones we will argue about.
Plant space is the first design decision, not the last
Undersized plant rooms are the most expensive mechanical error in Australian construction, because by the time they are discovered the structure is priced. We resolve plant footprint, riser allocation and ceiling depth at concept, and we hold those figures through documentation.
Selection follows maintenance, not just capacity
A unit that meets the duty but cannot be replaced through the door it was installed in has failed. Every major selection is tested against access, replacement route, service clearance and the maintenance regime the asset owner will actually fund.
Coordination happens in the model, not on site
Mechanical is the discipline most likely to cause a clash and the most expensive one to move. Our documentation is produced inside the federated model so hydraulic, electrical and fire services are resolved against real geometry before the drawings are issued for construction.
Sectors and framework.
Compliance is the floor. Constructability, maintainability and long-term value carry equal weight.
Sectors
Design framework
- NCC Volume One Section J
- AS 1668.1 and AS 1668.2
- AS 3666
- AS/NZS 3823
- NABERS and Green Star where applicable
Recent projects.
Residential, education, student accommodation, hospitality, alpine and industrial projects delivered across Australia.
All projects
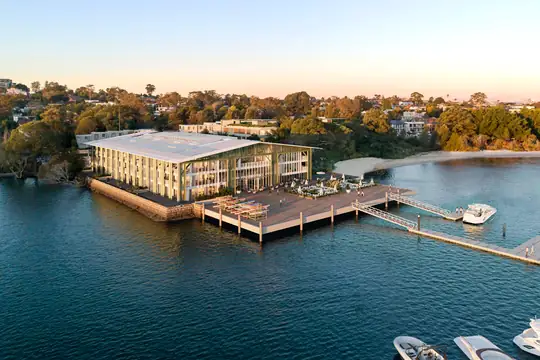
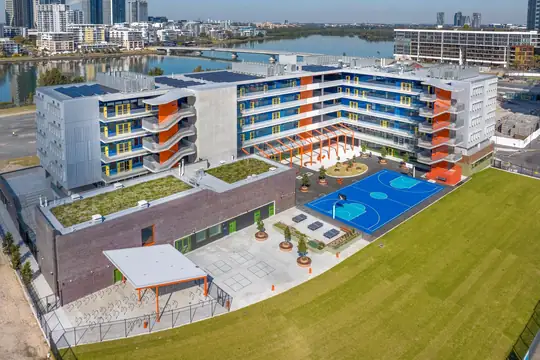
Mechanical Engineering.
Marked up as FAQPage structured data — the correct structure for AI answer engines as well as for search.
Before the architectural plan is fixed. The decisions that determine plant space, riser position, ceiling depth and floor-to-floor height are made in concept design. Engaging mechanical after the plan is locked converts a design decision into a construction variation.
Yes. Mechanical is frequently engaged on its own, particularly on fitout and refurbishment work. Where the project also requires electrical, hydraulic or fire, delivering them together removes the coordination burden from the client.
Yes. We document the mechanical elements of Section J compliance, including the elemental provisions and, where a performance pathway is used, the modelling that supports it.
Shop drawing review, technical submission assessment, RFI response, progressive site inspection, commissioning witness and design certification. Construction-phase support is scoped explicitly rather than treated as an afterthought.
Usually engaged alongside this.
CFD Modelling
Computational fluid dynamics for smoke, ventilation, thermal comfort and carpark exhaust — evidence where assumption is not enough.
BIM & Digital Engineering
Federated models, clash resolution and coordinated documentation that resolve conflict in design rather than on site.
Ecologically Sustainable Design (ESD)
Energy modelling, Green Star, NABERS and BASIX pathways that meet targets without inflating capital cost.
Have a project that needs mechanical?
Tell us the scope, the stage and the deadline. We will come back with a clear fee proposal.